Showing posts with label Brantford Then and Now. Show all posts

Tuesday, March 15, 2011

F.C. Burroughes Furniture

above: the F.C. Burroughes Furniture store on Queen St., Niagara Falls Ont., Oct.4, 1964.
above: same view, Mar.30, 2010, the same building with Burroughes now long gone; new sewers are being installed out front along Queen St.
above: interior ground-floor view of the former Burroughes Niagara Falls showroom on Queen St. Note the center two-storey open mezzanine.
above: Burroughes Furniture Niagara Ltd. had an outlet at 45 James St. in St.Catharines, as seen in this 1963 invoice for a Kroehler sofa,  made in Stratford, Ont.


Mr. F.C. Burroughes, photo at left, arrived in Canada from England with his parents as a young boy. He apprenticed in the woodworking shops of fine furniture maker Jacques and Hay.


F.C.opened his first shop in 1887 on Queen St. W. in Toronto, a block from Queen and Bathurst St. (Photo of shop is seen below, though I'm not sure of its exact address on Queen. It looks to have been a corner location)
F.C. later bought Potter and Co. which stood at the s-e corner of Queen and Bathurst, then later bought the old Jolliffe stand which had been at 585 Queen St.W. In the mid 1890's F.C. Burroughes owned a house not too far away from Queen and Bathurst, at 21 Henry St. buying it from his brother William, who was a plumber.

In 1907 Mr. F.C. Burroughes incorporated his firm into the 'F.C. Burroughes Furniture Co. Ltd.', and then built his new 7-floor showroom and head-office at 641 Queen St. W. (the building is still there, now renovated, and now the address is 639 Queen St. W.; from 1949 to about 2002 this was the King Sol army surplus place, I remember that store well, having been in it many times - it was huge inside, many floors were vacant, and not very well maintained.)
As F.C. Burroughes' business grew, they soon built a large warehouse behind the Queen St. store, connected with a bridge over the laneway, and in 1910 added an addition to the 'new' store at its east side, along Queen St. (photo above shows the original showroom building at the far right, with the newer addition, seen in the center of photo).

Eventually the firm covered the area from Queen to Richmond St., and also had a large frontage facing onto Bathurst St. as well! (This all must have grown to the south of the hotel which now stands directly on the s-e corner of Queen and Bathurst [the former Big Bop, former Holiday Tavern]; when this building was built, I'm not sure, but the Potter and Co. building on that corner must have been torn down earlier at some point.)

Mr. F.C. Burroughes died in 1917, leaving his sons to run the business: the eldest, B.C. Burroughes, became president of the firm; while C.R. Burroughes became VP.
                                     above: B.C. Burroughes
                                     below: C.R. Burroughes
They launched an expansion of the firm, opening a new location in North Toronto at 2436 Yonge St., and also opened a chain of branches: in Brantford (at 314 Colborne St.); in London Ont., in a new 3-storey showroom (at 303-307 Dundas St.); in St.Catharines (in the 1960's Burroughes Furniture was at 45 James St.), and in Niagara Falls, Ont., covering a good portion of southern Ontario.

The F.C. Burroughes' company presence in Niagara Falls began when they bought the stock of the T.Badger company in 1927, in a 7,350 square-foot building on Queen St.

In 1933 they purchased another building at 554 Queen St. (former location of Northcott's) and re-modeled it into a 15,000 sq. ft. showroom. (see here; here for more photos)

(In 1932, the Kotex Co. was located at 554 Queen St. It is not clear whether Kotex and Northcott's had, at some previous point, both shared the same building at 554 at the same time, perhaps on different floors (?). In 1932, Burroughes was listed as being at 400 Queen St.)

In 1937, Mr. M. McBride was Burroughes' Niagara Falls store manager.
*

Sunday, January 23, 2011

Disingenuous Deb Matthews

Vincent Ball wrote in "Liberals pulled province from brink of two-tier health care: minister" (Branford Expositor, Jan.22, 2011):

"The province's health-care system was on life support prior to the election of the Liberal government, says Ontario's health minister.

"I think we were on the brink of two-tier health care," Deb Matthews told The Expositor in an exclusive interview this week during a visit to the city. "People simply couldn't get access to care. They couldn't find a family doctor.

"They were waiting far, far, far too long for cataract, hips and knees surgery."

The minister said the government got to work.

"We said this is not acceptable," she said.

"Everybody's paying their taxes and if they're not getting health care in return, they're going to go elsewhere. Our universal health care was in jeopardy. There was a lot of talk of people wanting to pay their way to the front of the line."

First, the government started to measure wait times and invest to bring down those times, she said.

"When it comes to family physicians, it was outrageous," she said.

"The stories that we would hear as MPPs of people desperate to find a family doctor. And the sicker you were, the harder is was to get a doctor. That was a real perversion in the system."

Now, as a result of government initiatives, almost 95% of Ontarians are attached to primary care. And, while parts of the province still have problems, generally speaking Ontario residents are doing a lot better, she said.

"There are pockets where it's still a challenge but we now have something called Healthcare Connect so you can go online and get linked with a physician, a nurse practitioner," she said. "We have more allied health professionals, which takes some of the pressure off physicians and we're graduating more doctors.

"In fact, by 2013, we will have doubled the number of physicians graduating every year."

With respect to hospital finances, Matthews said the province is in a much healthier position than it was prior to the Liberals taking over.

"Provincewide, we're pretty balanced. We have surpluses in some and deficits in others," she said. "We said to the hospitals you've got to work with what you've got.

"There was a lot of pain associated with that, a lot of hospitals were worried but, in fact, they were able to work with it and, so, now, generally speaking, they were able to be in balance."

The government has been able to change the mindset of hospitals, said the minister, adding that there used to be this thinking that the government would bail them out if they ran deficits.

"Well, we're not doing that anymore," she said. "We're working with them through the local health integration networks, which have been critical part of this partnership in hammering out agreements with local hospitals."

Matthews was in Brantford to meet with senior administrative staff at Brantford General Hospital, tour BGH, meet with staff and learn more about a new surgical technique being used at the hospital for knee replacement.

The hospital, which has been recognized by the Ontario Hospital Association, has enjoyed a string of successes in the past 18 months.

Matthews thanked and congratulated the staff at BGH, which she called a "beacon in the health-care sector."

There is a lot BGH can teach the rest of the system, she said.

"BGH is in a very, very good position." Brant MPP Dave Levac said the provincial government has forced hospitals to better handle their finances and is rewarding those that show fiscal responsibility.

"In the past all they did was simply say that at the end of the year the government is going to bail us out," Levac said. "And it just means that we have to pour more money into it.

"So we switched the culture and now we're telling them that when they produce good results and show us that what you're doing is good health care dollar spending you're going to get a bonus."

BGH got a $218,000 bonus from the province for its efforts to reduce wait times for emergency room patients.

The hospital has enjoyed a string of successes, which can partly be attributed to having an MRI, as well as other updated diagnostic equipment, such as a new CT scan.

"We don't have a problem attracting specialists to Brantford," Levac said. "Health-care professionals want to work here because of the state-of-the-art equipment and because of what the community has to offer."
-
Brantford roots
Ontario Health Minister Deb Matthews comes from London, but she has Brantford roots.
Her grandfather was John Henry Matthews, who was twice mayor of Brantford in 1946 and 1947 and a longtime alderman. He also worked as a stereotyper in the mechanical division of The Expositor.
There were 10 children in the family and they grew up on McClure Avenue.
The MPP for London North Centre was first elected to the Ontario legislature in 2003."
*
Wow - guess we've just seen the preview of the disgusting McGuinty government's health-care narrative for the fall 2011 election.

Lookit that: Deb's Liberals saved us from that old boogeyman, 'two-tier' health!!!! That's the same old shop-worn fear-mongering tactic used by Liberal MPP Jim Bradley as well!! What hackneyed Liberal health-care duplicity.

Guess Deb also wants us to believe that somehow she hadn't heard of, or can't... ummm... quite remember what Quebec's 2005 Chaoulli decsion was all about, eh?! She was a McGuinty MPP by then, right? So Disingenuous Deb wants Ontarians to just disregard the similarities between the Chaoulli challenge and the McCreith - Holmes health-care charter challenge against her Ontario Liberal health-care monopoly?!

Guess Deb's never heard of the Barer - Stoddart [BS!] report, either - where the leftists' solution to 'save money in health-care' was to CUT MEDICAL SCHOOL enrolments in Ontario!! Guess that little bit of monopoly-health-care-engineering had no subsequent impact on Ontario's doctor shortages!

Guess Deb can't see that her own lying Liberal government is on life-support.
*

Tuesday, September 21, 2010

Brantford demolition continues - last building along Colborne St. stretch torn down today

The last building of Brantford's Colborne St. demolition project was torn down today.
The remaining front portions of #151 Colborne St. (the old James Smith building, built ca. 1867) and of the Laracy building to its west, were finally knocked down, bringing to an end this stage of the project: these were the last two buildings of the scheduled demolition which faced onto Colborne St.
At the rear (down the slope along Water St., east of the Stanbridge Walkway) there are still several remaining chunks of large foundations left to be broken apart, piles of metal and wood debris to be sorted, and grading to be done along the slope where all these buildings had stood.
Meanwhile, west of the walkway, much of the slope grading has been done; just the old maintenance building at the far west dead-end of Water St. is still standing as of today - but, the major demolition has come to an end along Colborne St.
Below: Sept.21, 2010 - only some of the lower west-side plaster walls and lower east and west brick walls of #151 Colborne St. remained after noon.
below: the Laracy building stood where the worker with the sprayhose is standing; the remnants of the Smith building are at the left, with part of its west and east brick walls partially standing, and some wood lath still standing at its west (right) wall.

above: same view, several hours later - the Smith building's east-side walls were demolished just after 4 pm, thereby unofficially marking the end of the Colborne St.-side of the demolition, which had begun at #35 Colborne St., back on Jun.8, 2010, (see here, here). By 4pm, as I watched the last wall get knocked down, there was no one else around on the street to see the end...
above: a view from the rear of the west-side interior plaster lath walls of the Smith building.
below: a part of the Right House foundation wall remains along Water St. (at the bottom of the slope) while uphill the orange excavator works on the Right House site; the yellow excavator at the upper right continues its demolition of the Laracy site and the Smith building.

above: a closer view of a boarded up window in the east-wall of #151's basement, seen previously above in the center-right of the photo (look to the right of the yellow excavator's bucket).
above: looking westward along Water St.; the lower portion of #151 Colborne St.'s east wall is still seen standing, at the top right.
above: a closer final look at the remaining portion of the east-side wall of #151 Colborne St., just before it was torn down at 4pm.
above: view of the debris along Water St. - at the bottom is the sliding steel door seen earlier, which had once been an access way into the Right House from #139-141 Colborne St.
above: looking at the east side of the Stanbridge Walkway (its green frame is seen at the upper left) - a BIG pile of scrap steel lays on the slope, across the street from the Steel Building (the brown brick building seen at the upper right)!
*
below: Video by R.Bobak taken Sept.21, 2010 at 4pm, showing the final demolition of #151 Colborne St.
Note the stealthy appearance of an intrepid raccoon, who, despite the noise and danger, was intent on getting into the demolished remains of the Right House's foundation.

Friday, September 17, 2010

Brantford demolition continues

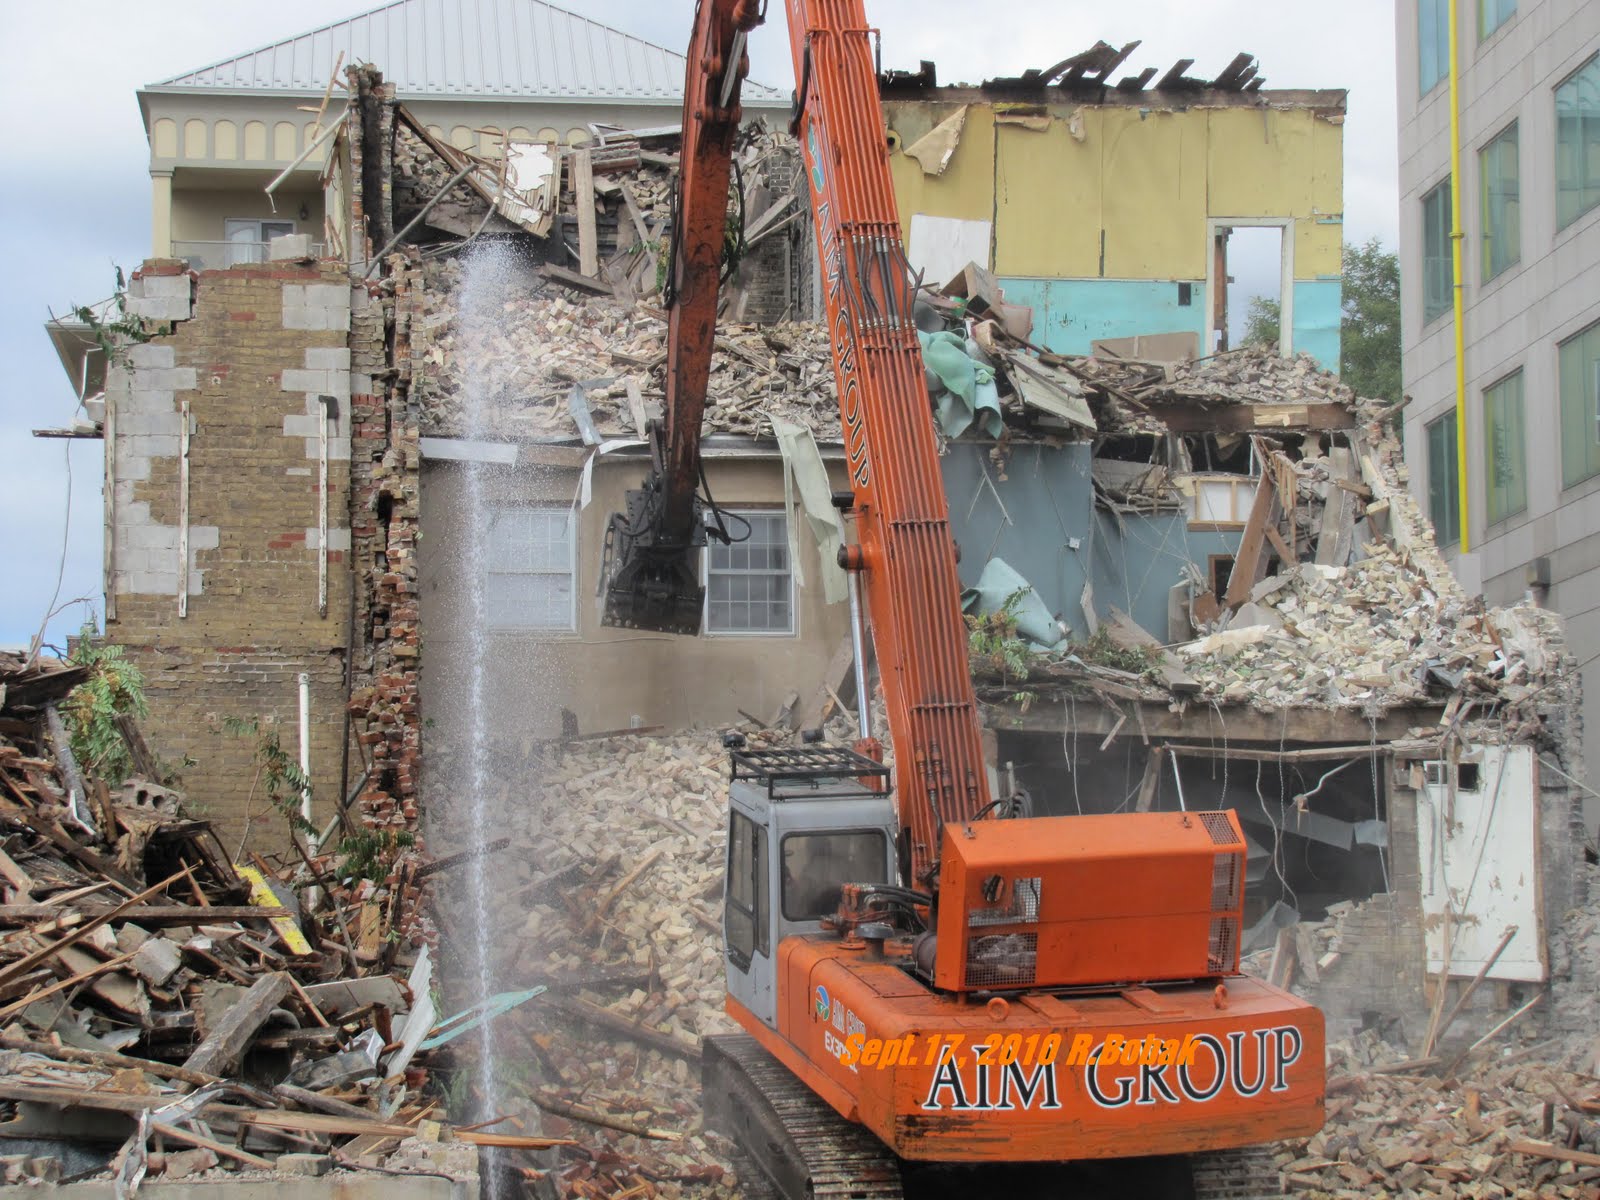
On Sept.17, 2010, the demolition focused on the rear portions of the Laracy and the Smith buildings.
Below: the orange excavator is working on the Laracy building; the Smith building is at the right, with the yellow wall at the top - this was the second floor of the Smith building, its top (third) floor having been demolished by hand earlier, since it was so close to the Laurier (formerly Holstein) office building next door at the far right.
At the bottom is the remnant of the Water St. facade of the rear of the Right House building. Note that at the center left, a part of the Right House's elevator shaft is still standing.
above: a closer view of the Right House elevator doors; these were on the main floor, at the Colborne St. grade-level.
*
below: the elevator shaft, part of the Right House, is at the left; in the center, the orange excavator is just about to start demolishing the Laracy building; the partially-demolished Smith building is at the right.

above: the Laracy building has been knocked further in. Note the slanted outline of the old roof line on the Smith building's west-side wall, at the center-right. The elevator shaft is still there at the left.
*
below: the Right House elevator shaft is gone.

above: view of the site at the end of the day, Sept.17, 2010. The rear of the Smith building has had more removed since the previous photo. Also at the upper center-left, at the west-side of the Laracy building's rear, was a steep stairway (which led from the main floor to the second-floor) and an odd slant-roofed bay, seen closer below:
above: the blue wall at the bottom right is on the Smith building's main-floor level.

Thursday, September 16, 2010

Brantford demolition continues

On Sept.16, 2010, the demolition focused on the rear of the James Smith building at #151 Colborne St.
Below is the view from the walkway mid-day, where the excavator is reaching into the Smith building.
above: at the center bottom left is the remnant of the Right House's Water St.-level rear foundation wall; its two remaining upper floors were demolished yesterday, on Sept.15, 2010.
The lower part of the Right House's elevator shaft can still be seen at the center-left; and the rear of the Laracy building is still seen just to the right of the elevator shaft, tucked in the center. Note the trees growing behind the Laracy building. above: The Smith building still has a part of its brick wall left over the garage door at the bottom.
above: more is removed from the Smith building, this is just before the floors collapsed, causing a part of the east wall, at the center upper right, to fall towards the Laurier building's stairs.
above: workers examine the stability of the remaining wall, shortly after the earlier collapse.
above: the green tongue and groove wooden wall had been at the second floor level as the dividing wall between the green and purple-coloured walls.
The yellow excavator was brought in to stabilize the east-side brick wall, after the earlier portion fell over into the walkway area at the right. The yellow machine's bucket arm was placed on the outside part of the brick wall as the other machine continued to work inside
above: end of the day, Sept.16, 2010; more of the second floor of the Smith building is gone., revealing a blue and yellow paint job in the interior rooms. Note the trees, which had been growing behind the Laracy building, are now laying tipped onto the Laracy building after having been knocked down as the excavator was working on part of the Smith building.
*
below: video taken by R.Bobak on Sept.16, 2010, showing the demolition of the rear portion of the James Smith building at #151 Colborne St., when part of the first and second floors collapsed, sending a large chunk of the Smith building's east-side rear brick wall into the walkway between it and the Laurier building.

Tuesday, September 14, 2010

Brantford demolition continues

Further to my previous post, on Sept.14, 2010, the demolition was focused at the west-side wall of the Right House. above: looking westward at the rear of the demolition site; the Right House's top floor has been knocked down.
above: a view of the Right House from the west, with the plaster and lath of a part of the top floor still standing, against the backdrop of the Laurier building in the distance.
above: a view of the Right House with its upper left (west-side) brick walls still standing above the level where the letters '4S' are.
above: the excavator arm stretches up to continue demolishing what had been the top floor of the structure. Note the sliding steel passage door at the bottom left.
above: the third-floor west wall, seen previously above, has been knocked down
above: the view after the brick rear-wall of the third-level collapsed. Note the steel beams were still standing after the wall fell.
above: note the steel beams running front-to-back at the top.
above: now, the remnants of the top floor have fallen onto the second floor, and both are now laying on what had been the Colborne-street-level main floor of the Right House. Now also, the second-level west-side rear window is gone.
above: closer view of the Right House, now sitting at a two-storey level.
above: the excavator hauls out one of many steel beams from the Right House interior; many had the words "Hamilton Bridge Works" stencilled on them.
above: one of the steel beams had "C1 - 2Y705" painted on it.
above: the beams also had the words "Jones & Laughlin" embossed right in the steel.
above: looking into level two (as seen from the rear, from Water St.) of the Right House. [This would be the floor below the main floor, as seen from Colborne St. Confused yet?! The way I saw it, when from the rear, the Right House had four levels, the third level in this case being the same level as the MAIN level if seen from the front]
above: luggage sale prices written on the Right House wall
above: the door which once led from #139-141 to the Right House is at the far left, yet on the Right House side, it faces a stairwell! When were these passageways used, and when were they sealed up? The bottom of this stair is on the second-level above Water St., the top of the stair would have been the main floor.
above: closer view of what is probably a wooden beam with some fancy tension rods, located on the second-level-as-seen-from-Water St. Note also the intricate decorative patterns on the old fluorescent tube lighting fixtures.
above: Sept.14, 2010, worker closes up the fence at the end of the day. The Right House building has been knocked down to two-storeys.
*
below: Video by R.Bobak of the demolition of the rear west-side wall of the Right House, Sept.14, 2010. Note that when the rear portion of the third storey brick wall fell, some bricks flew past the fence line and onto the road, which was open to passing cars and pedestrians.